BEDS2
BATHS2 full 1 partial
SQUARE FEET1,164
MLS#1108727
STATUSPending
PROPERTY TYPEResidential - Condominium
SUBDIVISIONCasa Ladera Condominium
Property Description
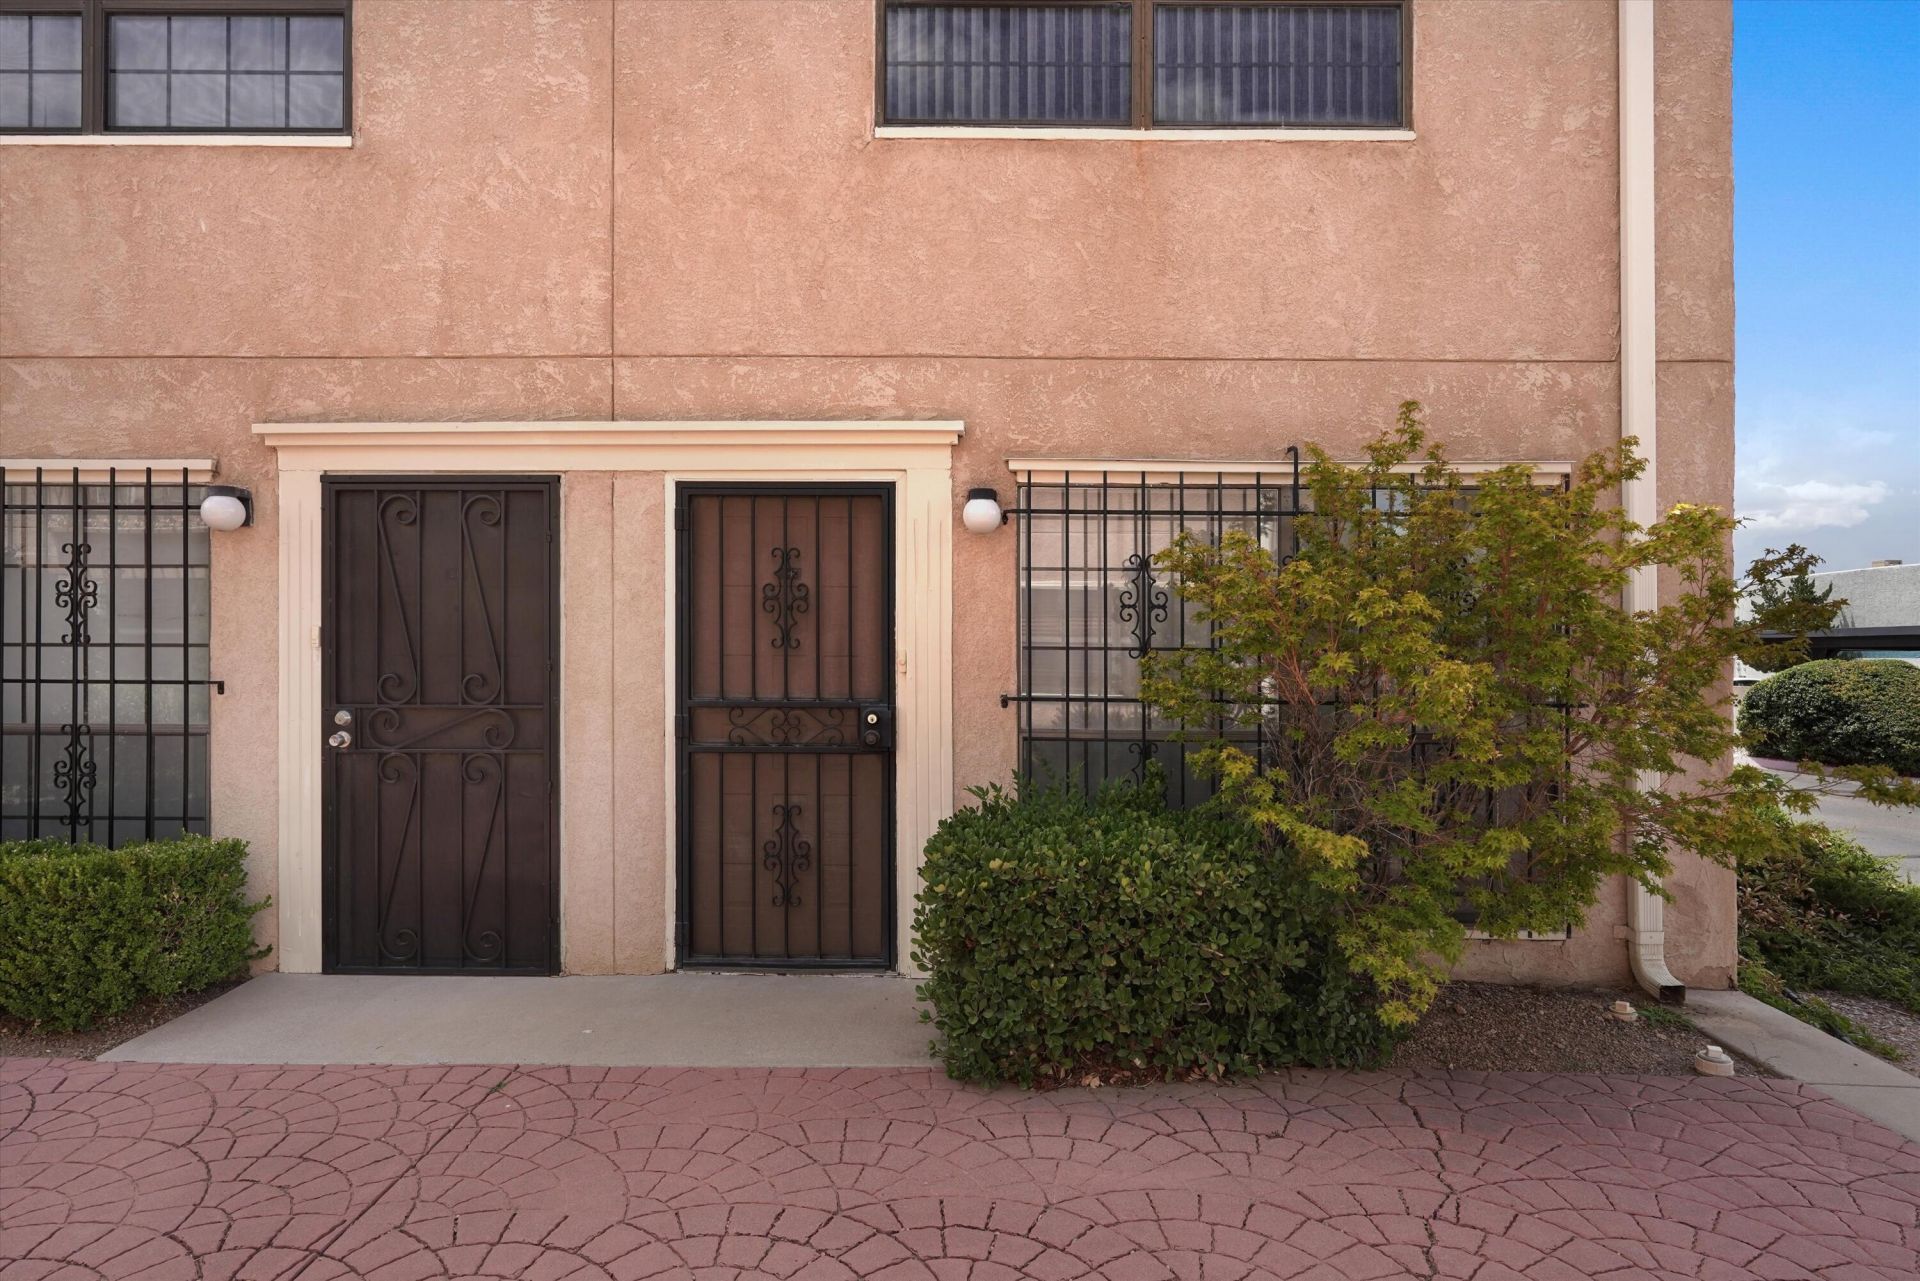
Enjoy low-maintenance living in this beautifully maintained condo featuring two spacious primary suites, each with its own private bathroom, plus a convenient half bath on the main level.The inviting living area features a cozy wood burning fireplace, while laminate wood flooring and tile throughout the main level provide both style and durability. Upstairs, you'll find comfortable carpeted bedrooms. Step outside to your private backyard patio the perfect spot to enjoy your morning coffee or relax after a long day.The kitchen has been updated with granite countertops, a newer electric range, newer dishwasher, and a new refrigerator, Additional updates include a water heater that's just one year old, providing added peace of mind.Pride of ownership is evident throughout this home. Ideally located near Ladera Golf Course with convenient access to shopping, dining, and I-40, this condo offers the perfect blend of comfort, convenience, and value.
Property Features
Property Type: Residential - Condominium
Cooling: Refrigerated
Fireplaces: 1
Heating: Central, Forced Air, Natural Gas
Roof Type: Flat
Stories: 2.0
Taxes: $1,258
Year Built: 1985
Amenities
Shower Only
Separate Shower
Feature Descriptions
Days on Site: 2
Exterior: Frame
Flooring: Carpet, Laminate, Tile
HOA Fee: 200/ Monthly
Laundry: Electric Dryer Hookup
Parcel#: 101106009022332003CI
Sewer: Public Sewer
Units: 28
Utilities: Electricity Connected, Natural Gas Connected, Sewer Connected
Water: Public
Window: Double Pane Windows, Insulated Windows
Local Schools
High School: West Mesa
Middle School: John Adams
Elementary School: Chaparral
Listed By / Shown By
Listed By
Agency Name: EXP Realty LLC
Agency Phone: (505) 554-3873
Shown By
Agent Name: CJ CIDDIO
Agent Phone: (505) 280-5555
Agency Title: Coldwell Banker Legacy

Estimate Your Payment
Estimated Payment
$ 620.61 per month $456.02 Principal & Interest $104.83 Property Tax $59.76 Homeowner's InsuranceChange Payment Information


Privacy Policy / DMCA Notice / ADA Accessibility


This site is hosted, designed and copyright
© 1994 - 2026 by
Delta Media Group, Inc. -- Patent Pending --
6041 Sequoia Road Nw, Unit D14 | MLS# 1108727
This condo located at 6041 Sequoia Road Nw, Unit D14, Albuquerque, NM 87120 is currently listed for sale with an asking price of $204,900. This property was built in 1985 and has 2 bedrooms and 2 full and 1 partial baths with 1164 sq. ft. Sequoia Road Nw, Unit D14 is located in the Casa Ladera Condominium subdivision. Search Casa Ladera Condominium real estate on cciddio.cblegacy.com today.