BEDS4
BATHS2 full
SQUARE FEET1,929
MLS#1113842
STATUSActive
PROPERTY TYPEResidential - Single Family
SUBDIVISIONO J Gutierrez
Property Description
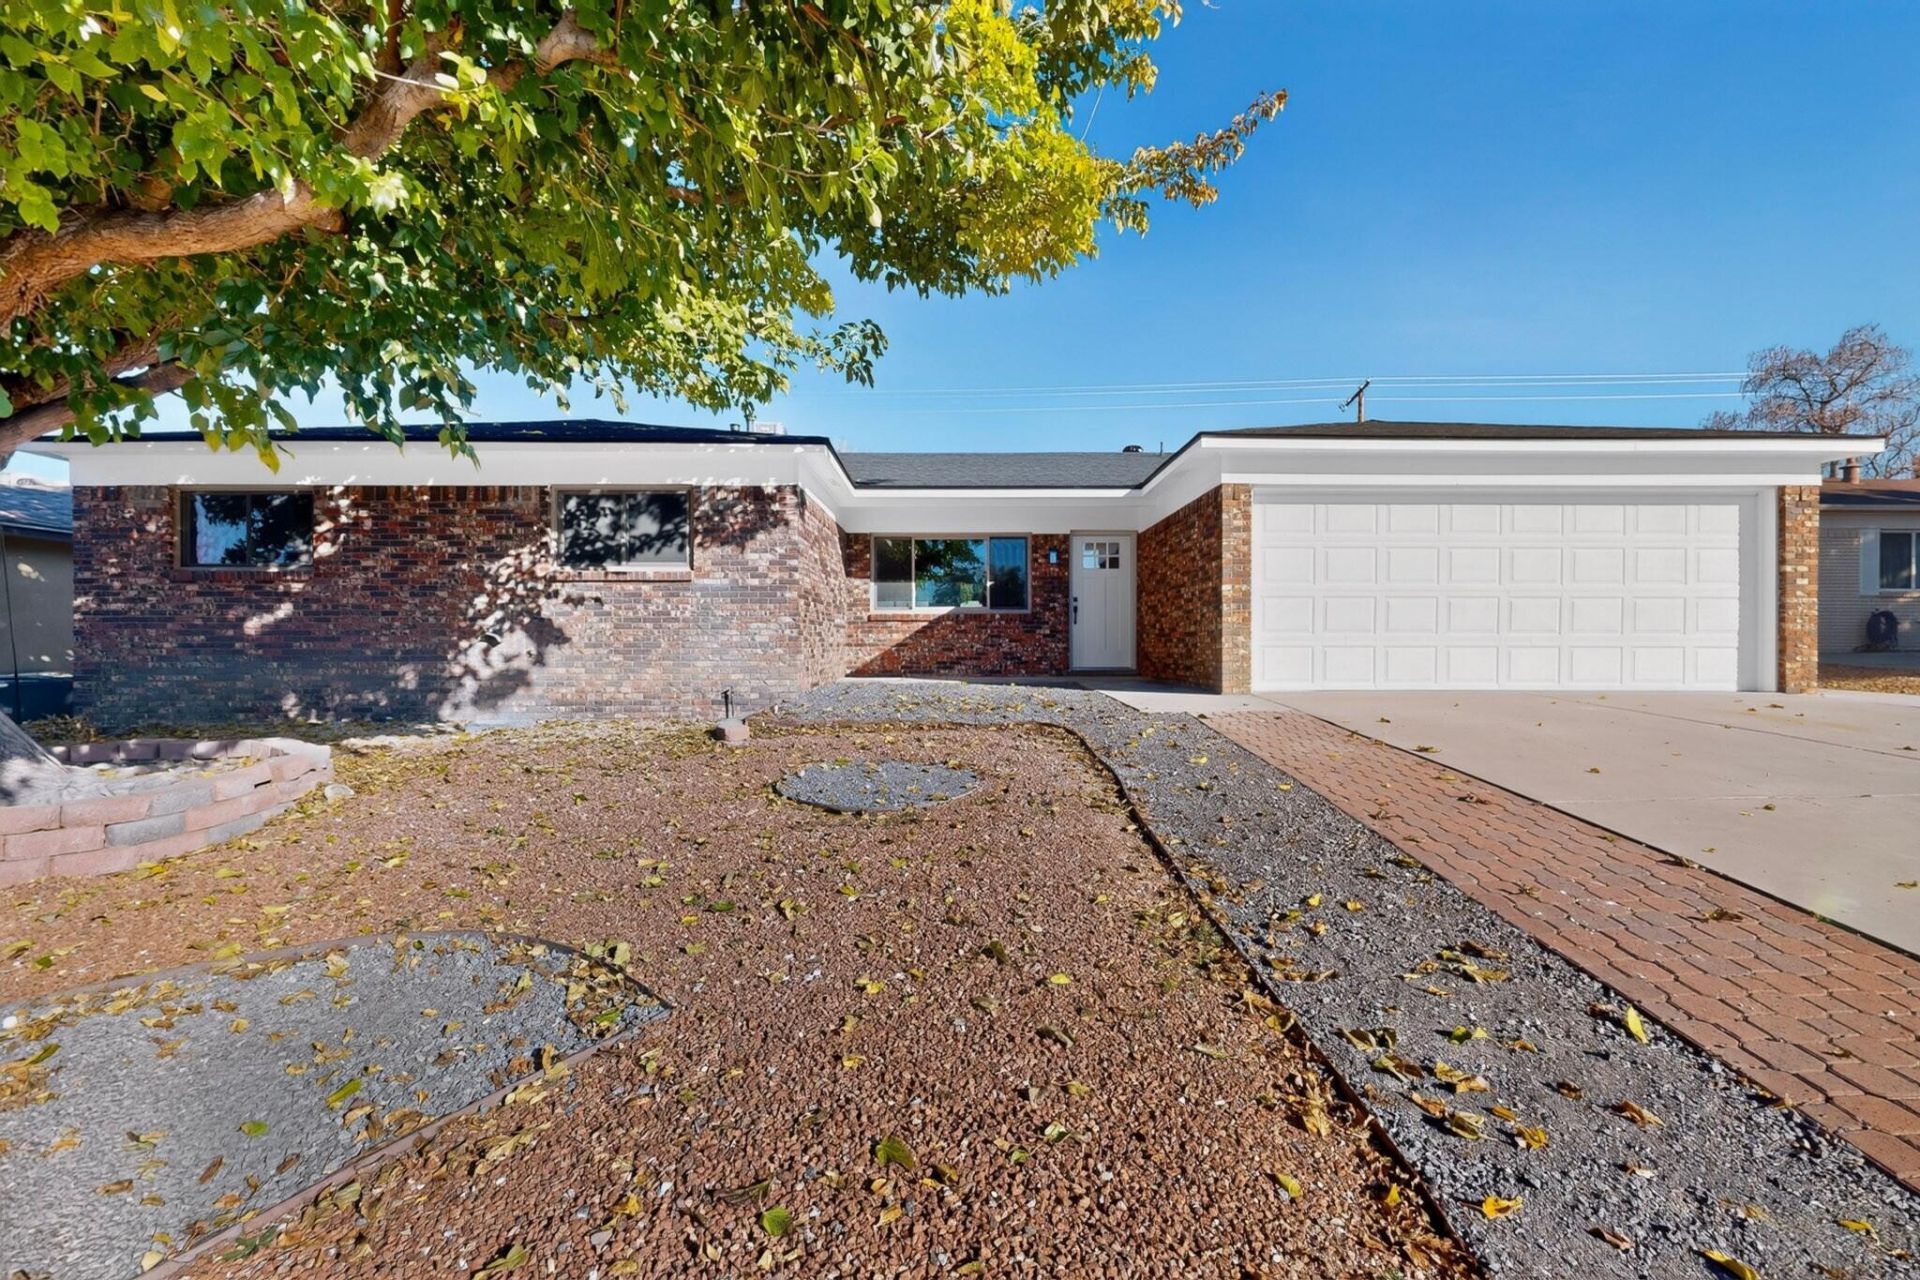
Beautifully refreshed and move-in ready, this home offers a wonderful blend of modern updates and comfortable living. Step inside to discover a bright, open-concept layout featuring fresh interior finishes, updated flooring, recessed lighting, and modern ceiling fans throughout. The beautifully updated kitchen showcases crisp white cabinetry, stainless steel appliances and ample counter space, seamlessly connecting to the spacious living and dining areas. The bedrooms offer comfortable retreats with plush new carpeting, while the bathrooms feature stylish updated finishes and modern fixtures. Outside, enjoy a generously sized backyard with low-maintenance landscaping, providing plenty of room for entertaining, pets, or creating your own outdoor retreat. Complete with an attached garage and convenient access to nearby shopping, dining and everyday amenities, this home is a wonderful opportunity to enjoy modern updates in an established Albuquerque neighborhood. Don't miss your chance to make this one yours!
Property Features
Property Type: Residential - Single Family
Cooling: Refrigerated
Garage: 2 car attached
Heating: Forced Air
Lot Size: 0.17 Acres
Roof Type: Pitched, Shingle
Stories: 1.0
Taxes: $3,164
Year Built: 1966
Feature Descriptions
Accessibility: None
Appliances: Dishwasher, Free-Standing Electric Range, Microwave
Days on Site: 6
Exterior: Stucco
Flooring: Carpet, Vinyl
Laundry: Electric Dryer Hookup
Lot: Landscaped
Parcel#: 102006144113041113
Parking: Attached, Garage
Parking Notes: Attached, Garage
Patio/Porch: Open, Patio
Sewer: Public Sewer
Utilities: Electricity Connected, Natural Gas Connected, Sewer Connected, Water Connected
Water: Public
Window: Double Pane Windows, Insulated Windows
Local Schools
High School: Sandia
Middle School: Madison
Elementary School: Osuna
Listed By / Shown By
Listed By
Agency Name: Realty One of New Mexico
Agency Phone: (505) 883-9400
Shown By
Agent Name: CJ CIDDIO
Agent Phone: (505) 280-5555
Agency Title: Coldwell Banker Legacy

Estimate Your Payment
Estimated Payment
$ 1,434.18 per month $1,034.89 Principal & Interest $263.67 Property Tax $135.63 Homeowner's InsuranceChange Payment Information


Privacy Policy / DMCA Notice / ADA Accessibility


This site is hosted, designed and copyright
© 1994 - 2026 by
Delta Media Group, Inc. -- Patent Pending --
9517 Gutierrez Road Ne | MLS# 1113842
This single family home located at 9517 Gutierrez Road Ne, Albuquerque, NM 87111 is currently listed for sale with an asking price of $465,000. This property was built in 1966 and has 4 bedrooms and 2 full baths with 1929 sq. ft. Gutierrez Road Ne is located in the O J Gutierrez subdivision. Search O J Gutierrez real estate on cciddio.cblegacy.com today.